Architectural Models for Retail Store Layouts in Nairobi
Learn how detailed architectural models help retail chains visualize store designs, test customer flows, and secure tenant approvals before construction begins.
See everything Moriasi3D Models can do for you.
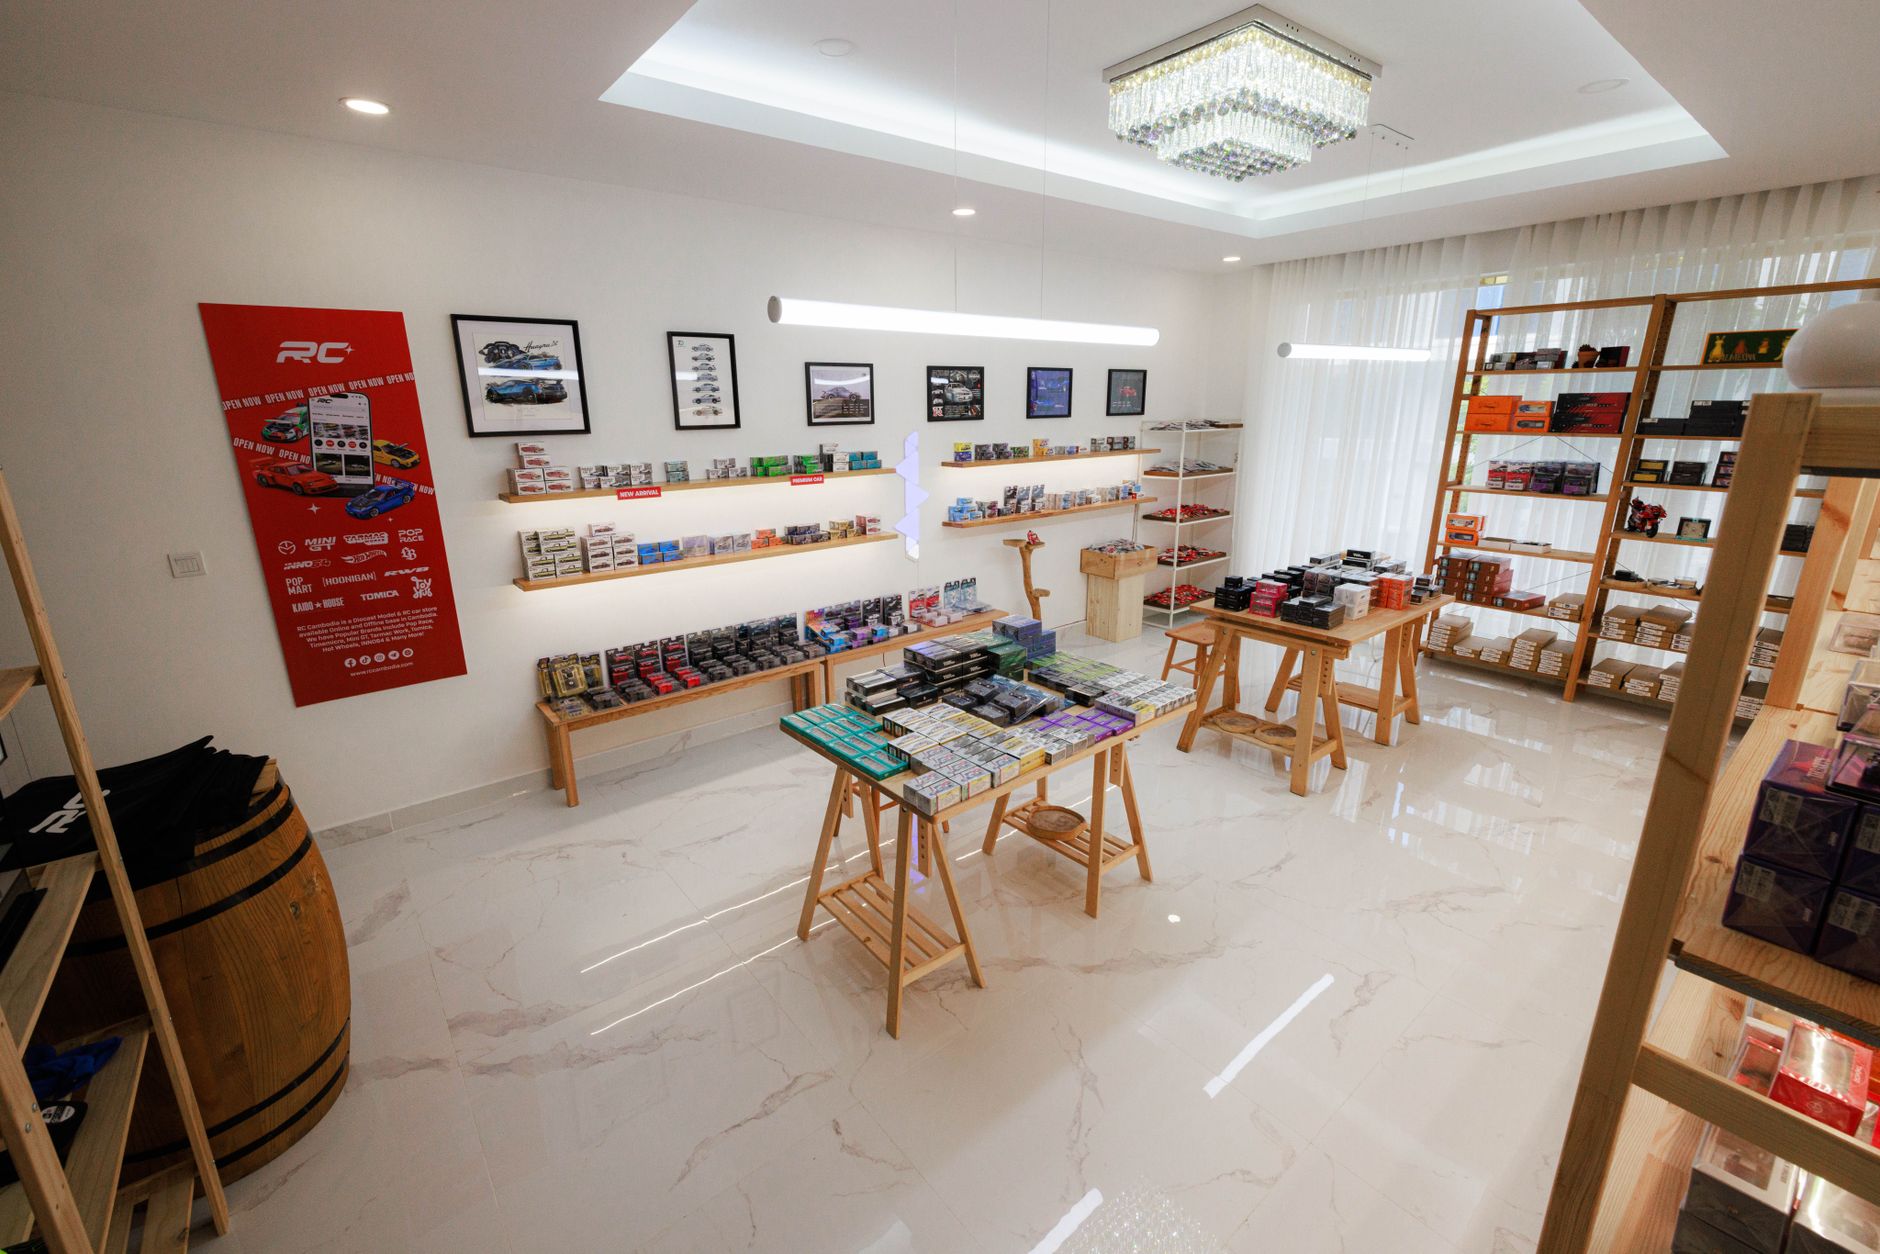
If you are planning a new retail store in Nairobi, whether inside a shopping mall along Ngong Road or a standalone unit in a busy commercial district, the gap between a paper floor plan and a finished fitout can be costly. A physical architectural model closes that gap by letting every stakeholder see the space in three dimensions before a single wall goes up. At Moriasi3D Models, we have spent years building detailed retail store models for clients across East Africa, and we have seen firsthand how much smoother a project runs when the model exists early in the process.
This article is part of our complete guide: Architectural Models for Houses.
Why Retail Developers Need Physical Store Models
Retail layouts depend on precise spacing and sightlines that a 2D floor plan simply cannot communicate. A plan view might show a two-meter aisle, but it cannot tell a buyer whether a shopper at the entrance can actually see the promotional display at the back wall. Physical models make those spatial relationships immediately obvious to anyone who picks one up and looks across it. Landlords and mall management companies in Nairobi routinely request models when evaluating new tenants because they need to understand how a proposed fitout will sit within the overall mall corridor. A model gives them that answer far faster than a set of drawings can.
Communicating to Non-Technical Stakeholders
Investors and financing institutions respond more confidently to a tangible object than to a PDF presentation. When a stakeholder can hold a model and examine it from multiple angles, they form a much clearer picture of what their money will produce. This is especially true for retail projects where the customer experience is tied directly to physical layout decisions. A model removes the need for anyone to interpret scale or read section drawings, which means fewer misunderstandings between designers, clients, and funders. Beyond investment decisions, a well-built store model reveals customer traffic patterns and potential bottlenecks before construction locks in any choices. That early visibility can prevent expensive design changes once the fitout has begun.
What Your Retail Model Should Show
A retail store model needs to capture more than the interior shell to be genuinely useful in presentations and planning meetings. The storefront entrance and window displays must be built to the correct proportion so that a viewer immediately understands how the store will attract passing foot traffic. Getting these elements right at the model stage means a fashion retailer can test whether their window display concept works before spending money on custom joinery. The internal layout should clearly show checkout areas, aisle widths, fitting rooms where applicable, and stockroom placement, because these are the zones that determine whether staff can move efficiently and whether customers feel comfortable. A model that omits these operational areas gives stakeholders an incomplete picture.
Structural Elements and Neighboring Context
Ceiling heights and any structural columns or beams must appear in the model, since a dropped ceiling section or an exposed column can fundamentally change how a space feels and how shelving can be arranged. Discovering a column conflict at the model stage costs a conversation rather than a reconstruction budget line. Neighboring tenant spaces should be included when the store sits within a mall, so that mall management can assess the fit against the wider retail environment. Parking areas and pedestrian access points complete the picture by showing how customers will actually arrive at the store. These contextual elements transform a simple interior model into a full decision-making tool. When all of this information is visible at once, review meetings become shorter and more productive.
The Retail Model Process at Moriasi3D
We begin every retail model by extracting the key dimensions, materials, and design intent from your architectural plans and any site survey documentation you can provide. Clear input at this stage means we spend less time on corrections later and more time on the fine detail that makes a model persuasive. We build models at whichever scale suits your presentation needs, commonly 1:100 for an overview of a large mall unit, 1:50 for a mid-sized store where interior detail matters, or 1:25 when a client needs to show the fitout very precisely to a contractor or landlord. The choice of scale also affects the level of detail we can achieve, and we will advise you honestly on the best option for your budget and timeline. Matching the scale to the audience is one of the most important early decisions in the process.
Materials, Finishes, and Revisions
We select materials and finishes that match the store's actual design palette as closely as possible, using painted surfaces, textured panels, and translucent elements where the real store will have glazing. This authenticity matters because stakeholders make faster decisions when they can see a model that looks like the finished space rather than a generic white study model. A branded retail model that reflects actual floor finishes and wall colours reinforces a retailer's identity and signals professionalism during landlord or investor presentations. If your tenant negotiations or landlord reviews lead to layout changes, we work with you through those revisions rather than treating the first delivery as the end of our involvement. Retail projects rarely reach construction without at least one significant design iteration, and our process is built around that reality. Staying involved through changes keeps the model accurate and keeps your presentations consistent.
Real-World Applications for Nairobi Retail Projects
Shopping mall redevelopments across Nairobi present some of the most time-sensitive situations where a retail model pays for itself quickly. When a mall is reconfiguring its tenant mix, accurate physical models of each proposed unit help the leasing team avoid the costly back-and-forth that happens when a fitout turns out to conflict with a shared wall or a fire exit corridor. Identifying those conflicts on a model takes minutes rather than the weeks a site redesign can consume. Pharmacy and supermarket chains rolling out standardized store formats across Kenya also benefit significantly, because a single reference model can be used to brief local fitout contractors in different towns without ambiguity. A physical reference object reduces the risk of each branch team interpreting drawings differently. Consistency across locations protects both the brand and the construction budget.
Boutiques, Electronics Retailers, and Food Operators
Fashion boutiques and electronics retailers pitching for a sought-after mall unit can stand apart from competitors who submit only drawings. A well-presented model signals that the retailer has thought through their fitout seriously and is ready to execute quickly, which matters to leasing managers working against an opening deadline. Fast-food chains face a particular challenge in that their kitchen-to-counter workflows must be planned precisely before opening day. A model lets the operations team walk through the service sequence at a planning meeting before committing to equipment positions. Repositioning a counter or a cold-storage unit at the model stage costs far less than doing so during fit-out when trades are already on site. For any retailer where throughput and speed of service define the customer experience, this kind of pre-construction review is not optional.
How Retail Models Speed Up Approvals
When a landlord can physically look across a model and see exactly how a proposed store fits the mall's aesthetic and corridor flow, their decision process shortens considerably. This is particularly relevant for premium mall locations along Nairobi's major commercial corridors, where management teams are selective and expect professional presentations. A model answers visual questions about proportion, signage placement, and entrance design in seconds, questions that a drawing set can leave open for days of email exchange. Local authorities reviewing a development or change-of-use application can use a physical model alongside submitted floor plans to assess compliance with setback and accessibility requirements more efficiently than drawings alone allow. Presenting a model alongside the required documentation demonstrates preparation and tends to generate goodwill in review meetings. Moving through approvals faster has a direct effect on a project's cost and on how quickly a store can begin trading.
Contractor and Site Team Benefits
Contractors benefit from having the model on site during the early stages of a fitout, because they can cross-reference it to catch design inconsistencies or clashes between structural elements and the proposed partition layout before breaking ground. A site supervisor who can hold the model next to a drawing immediately spots discrepancies that might otherwise only surface when a wall is half-built. This on-site use of a model is common among our clients who manage multiple concurrent fitout projects and cannot afford for any one site to fall behind schedule. Stakeholder meetings, whether with investors, partners, or senior management, also move faster when everyone around the table can see and touch the same object and point to specific areas rather than flipping between pages of a drawing set. Shared physical reference removes the ambiguity that causes decisions to be deferred or revisited. Fewer deferred decisions mean fewer delays.
Getting Started With Your Retail Model
Starting a retail model project with us is straightforward once you have your architectural drawings and site plan ready. We ask you to share those documents along with any specific design priorities, such as a signature material, a brand colour scheme, or a particular zone of the store that needs the most scrutiny from your presentation audience. From there we discuss scale and material preferences together, matching your choices to your budget and the timeline imposed by your next approval meeting or investor presentation. We then provide a quote based on the complexity of the model and your required turnaround time, and our experience with East African retail projects means we can give you a realistic timeline rather than an optimistic one. Being honest about lead times protects your schedule and ours. The finished model arrives ready to carry into a boardroom, a planning office, or a contractor briefing without any additional preparation on your part.
Getting a retail store model made early in your project is one of the most practical investments a Nairobi developer or retailer can make. It reduces misunderstandings, accelerates approvals, and gives every person involved in the project a shared reference point. If you have a retail project coming up and want to discuss what a model could do for it, get in touch with us and we will take it from there.
See everything Moriasi3D Models can do for you.
Visit Moriasi3D Models →